24-Inch vs 30-Inch vs 36-Inch Clearance: Fire Safety Codes (IRC Rules)
Navigating the nuances of 24-inch vs 30-inch vs 36-inch clearance requirements within the International Residential Code (IRC) is essential for any residential construction or renovation project. These dimensions aren’t arbitrary choices; they are critical safety standards designed to prevent the rapid spread of fire and ensure safe egress for occupants.
Whether you are installing a new cooktop, designing a staircase, or planning the exterior spacing between buildings, understanding the specific code application for each measurement is vital. This article details exactly where these figures apply, why they matter for building safety, and how to verify your project meets the necessary standards to pass inspection and protect your home.
The Short Answer on Clearance
If you are looking for the bottom line on these dimensions, the answer depends entirely on the specific application. For kitchen cooktops, the 30-inch clearance is the industry standard for vertical space between the burner and the underside of a protected cabinet. When dealing with exterior fire separation, the 36-inch measurement often appears in relation to specific projections or distances from property lines.
The 24-inch figure is frequently cited in older code iterations or specific component requirements, such as the width of certain service access pathways or specific landing configurations. You must consult your local jurisdiction, as they often adopt specific years of the IRC that may modify these baseline requirements.
Understanding the Role of the IRC

The International Residential Code is the foundational document for residential building safety across most of the United States. It provides a standardized set of rules that ensure dwellings are structurally sound and fire-resistant.
By adhering to these codes, you protect the lives of residents and the property itself. The IRC is updated on a three-year cycle, meaning requirements can evolve as new research on fire behavior and material science emerges.
When you see references to 24-inch vs 30-inch vs 36-inch clearance, you are usually looking at a specific safety threshold. These numbers reflect years of testing by groups like the International Code Council to determine how long it takes for a fire to jump from one surface to another.
If your project does not meet these minimums, you risk failing a building inspection. More importantly, you risk creating a hazardous environment where a small kitchen fire or electrical fault could quickly become uncontrollable.
Cooktop and Range Clearance Standards
Kitchens are one of the most common areas where these specific clearance numbers come into play. The IRC generally defers to the manufacturer’s installation instructions, but it also enforces a baseline for fire safety.
A common requirement is that the underside of unprotected combustible materials above a range must be protected. This protection usually involves a minimum vertical distance.
If you are installing a standard range, the 30-inch clearance is typically the minimum required to keep cabinets from scorching or igniting. If your cabinets are lower than this, you must install a non-combustible material or a specialized heat shield.
Some high-output professional ranges require even more space, sometimes exceeding 36 inches, to account for the increased heat output. Always check the specific manual for your appliance, as the code mandates that you follow the manufacturer’s provided safety guidelines.
Exterior Fire Separation Distances
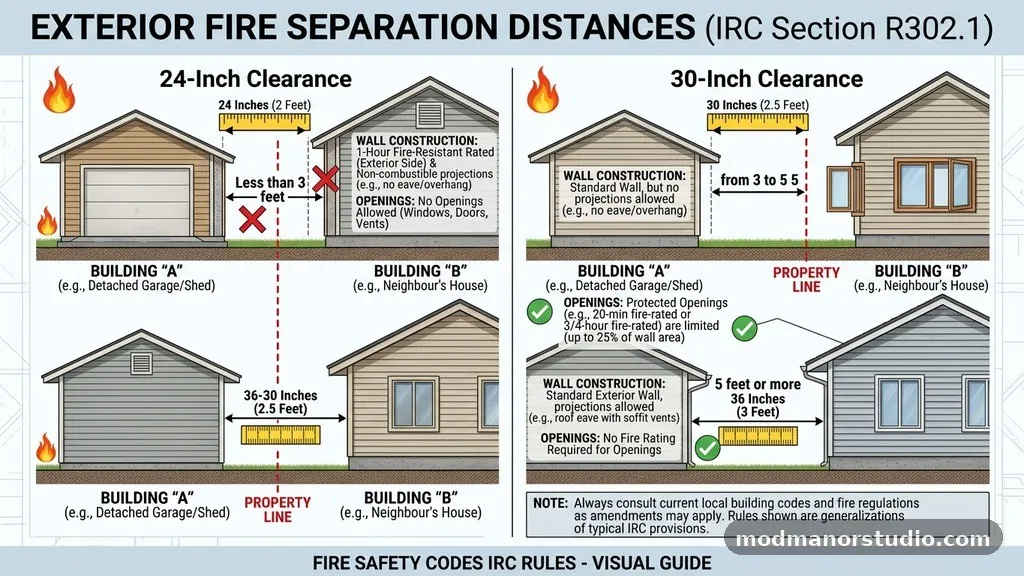
Fire safety codes regarding the exterior of a home are designed to prevent a fire from moving from one house to another. This is often referred to as fire separation distance.
The IRC dictates how close you can build to a property line and what materials must be used based on that distance. While 36 inches is a common threshold for minor projections, the actual separation requirements are often measured in feet.
When a building is too close to a property line, the exterior walls must have a fire-resistance rating. This often involves using specialized gypsum board or fire-rated siding.
If you are planning an addition, you must measure the distance from the proposed wall to the property line precisely. Even a few inches can be the difference between needing a standard wall and needing an expensive, fire-rated assembly.
Stairway Width and Headroom Requirements
Stairways are a major focus of the residential code because they are the primary means of egress during an emergency. The IRC mandates a minimum width for stairways, which is typically 36 inches.
This ensures that a person can move up or down safely, even in a smoke-filled environment. While 24-inch or 30-inch widths might be found in very old, historic buildings, they are generally not permitted in new construction.
Headroom is another critical dimension. The code requires at least 6 feet and 8 inches of vertical clearance above every tread.
If you are renovating an attic or basement, you must ensure that your stair design meets this height requirement. If the headroom is too low, you may need to reconfigure the stairs or adjust the floor framing to provide adequate clearance.
Fire Sprinkler Systems and Clearance

The inclusion of a residential fire sprinkler system can change how the code applies to your home. In some cases, installing sprinklers allows for more flexibility in design.
For example, if your home is fully sprinklered, the requirements for fire separation distance might be reduced in certain jurisdictions. This is because the sprinklers provide an active defense against fire, reducing the risk of it spreading to neighboring properties.
However, you cannot use sprinklers as an excuse to ignore basic safety clearances. The 30-inch rule for cooktops, for example, remains a critical safety feature regardless of whether you have a sprinkler system.
Sprinklers are designed to suppress a fire after it starts, but the clearance requirements are designed to prevent the fire from starting or spreading in the first place. Always consult with your local fire marshal to see how a sprinkler system might influence your specific building permit requirements.
Comparing Common Residential Clearance Requirements
To visualize how these dimensions function in a residential setting, it is helpful to look at the typical applications for each measurement. Note that these are generalized applications; your specific local code edition remains the final authority.
| Clearance Dimension | Typical Application | Safety Rationale |
|---|---|---|
| 24 Inches | Access pathways and service clearances | Ensures enough space for maintenance and egress. |
| 30 Inches | Cooktop to cabinet distance | Prevents ignition of combustible materials. |
| 36 Inches | Stairway width and egress paths | Allows for safe passage during an emergency. |
Managing Projections and Eaves
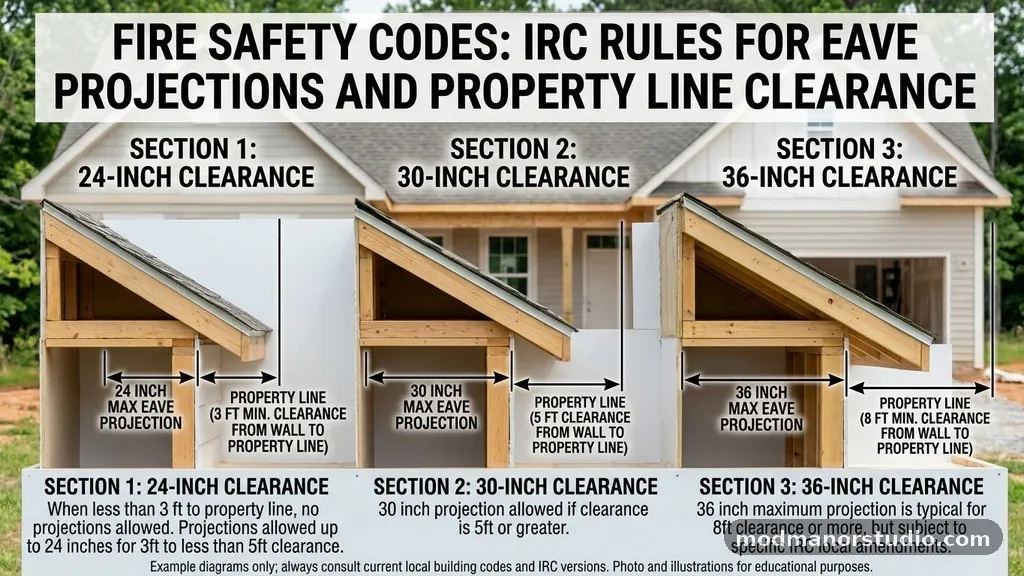
Projections like eaves, chimneys, and bay windows are subject to strict fire safety rules. If an eave extends too far toward a property line, it can create a fire bridge.
The IRC sets limits on how much these elements can project based on their distance from the property line. Generally, if an eave is within 36 inches of a property line, it may need to be protected with fire-resistant materials.
This is a common point of contention during inspections. Homeowners often design additions with large roof overhangs to provide shade, only to find they violate the fire separation code.
You should plan for these clearances early in the design phase. If you find your eaves are too close to the line, you can either reduce the projection or use fire-rated soffit materials to meet the code.
Code Variations by Jurisdiction
While the IRC provides a national standard, local jurisdictions have the power to amend these rules. Some states or cities choose to stick with an older edition of the code, while others adopt the most recent version immediately. This means that a 30-inch clearance rule in one town might be interpreted differently in a neighboring town.
Always request a copy of the “local amendments” from your building department. These documents list where the local code diverges from the national IRC.
If you fail to check these, you might design your project based on the national standard only to be told it fails local requirements. This is especially true in high-density areas where fire risks are considered higher.
Common Mistakes During Construction
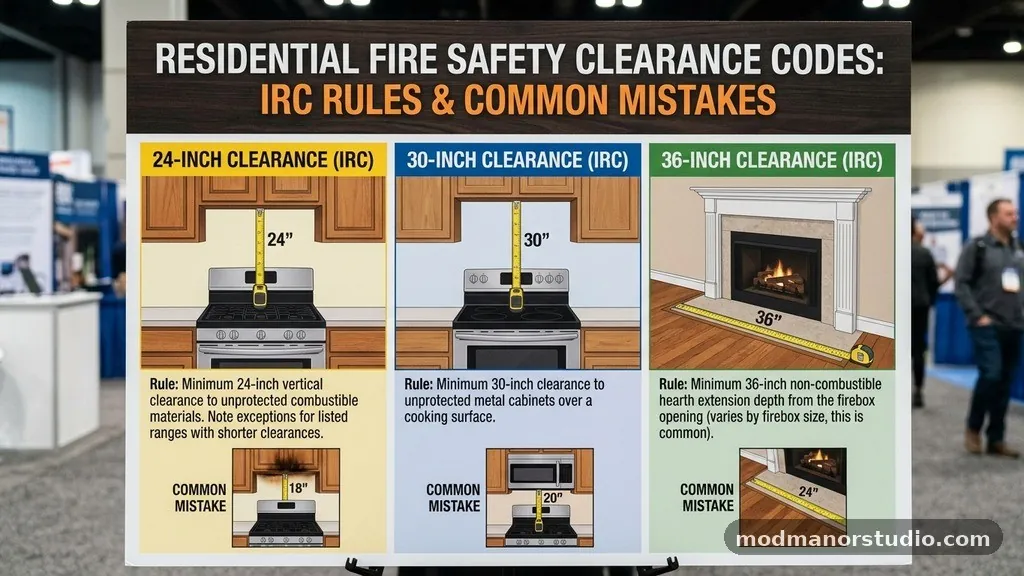
One of the most frequent mistakes involves measuring from the wrong point. For cooktops, the measurement must be taken from the cooking surface itself, not the countertop.
For stairs, the width is measured at the handrail or the narrowest point of the tread. These small differences in measurement can lead to a failed inspection.
Another common issue is failing to account for finish materials. If you plan for a 36-inch clearance but then install thick tile or stone on the walls, you might reduce that clearance to 35 inches.
You must calculate your clearances based on the finished dimensions, not the rough framing. Always leave a small margin of error to account for these material thicknesses.
FAQ: Frequently Asked Questions
Does the 30-inch cooktop rule apply to electric and gas stoves?
The 30-inch rule is a baseline for most residential cooktops, but gas ranges often have stricter requirements due to open flames. Always check the appliance manufacturer’s installation instructions, as they often supersede the general code if their requirements are more stringent.
Is a 24-inch stair width ever allowed?
Generally, no. Under current IRC standards, the minimum stair width is 36 inches. A 24-inch width is typically considered a ladder or a ship’s stair, which is only permitted in very limited circumstances, such as access to a non-habitable attic or a specialized utility space.
What happens if I don’t meet the fire separation distance?
If you fail to meet the required separation distance, you will likely be required to modify the structure. This often involves adding fire-rated siding, installing fire-rated gypsum board on the exterior, or even removing the non-compliant portion of the building.
Can I use fire sprinklers to reduce my required exterior clearance?
In some jurisdictions, yes. If you install a residential fire sprinkler system, some local codes allow for a reduction in the fire separation distance between structures. You must discuss this with your local building official before finalizing your plans.
How do I find out which IRC edition my town uses?
You can find this information by visiting your local building department’s website or calling their office. Most cities list their current building code edition and any local amendments publicly to help homeowners and contractors plan their projects accordingly.
Ensuring Compliance and Safety
Adhering to the 24-inch vs 30-inch vs 36-inch clearance requirements is more than a regulatory hurdle; it is a fundamental aspect of home safety. By respecting these dimensions, you ensure that your living space is protected from the dangers of fire and that your home provides a reliable path for escape when it matters most. Always start your project by consulting the latest edition of the residential code adopted by your local authority.
When in doubt, prioritize safety over aesthetics, as the cost of correcting a code violation after construction is far higher than the cost of building it correctly the first time. Keep your plans transparent, communicate with your building inspector, and prioritize the long-term safety of your home.